Thomas Dunseath
Licensed Real Estate Salesperson
REALTOR®



BEDS1
BATHS1 full
SQUARE FEET850
MLS#1066252
STATUSActive
PROPERTY TYPEResidential - Coop
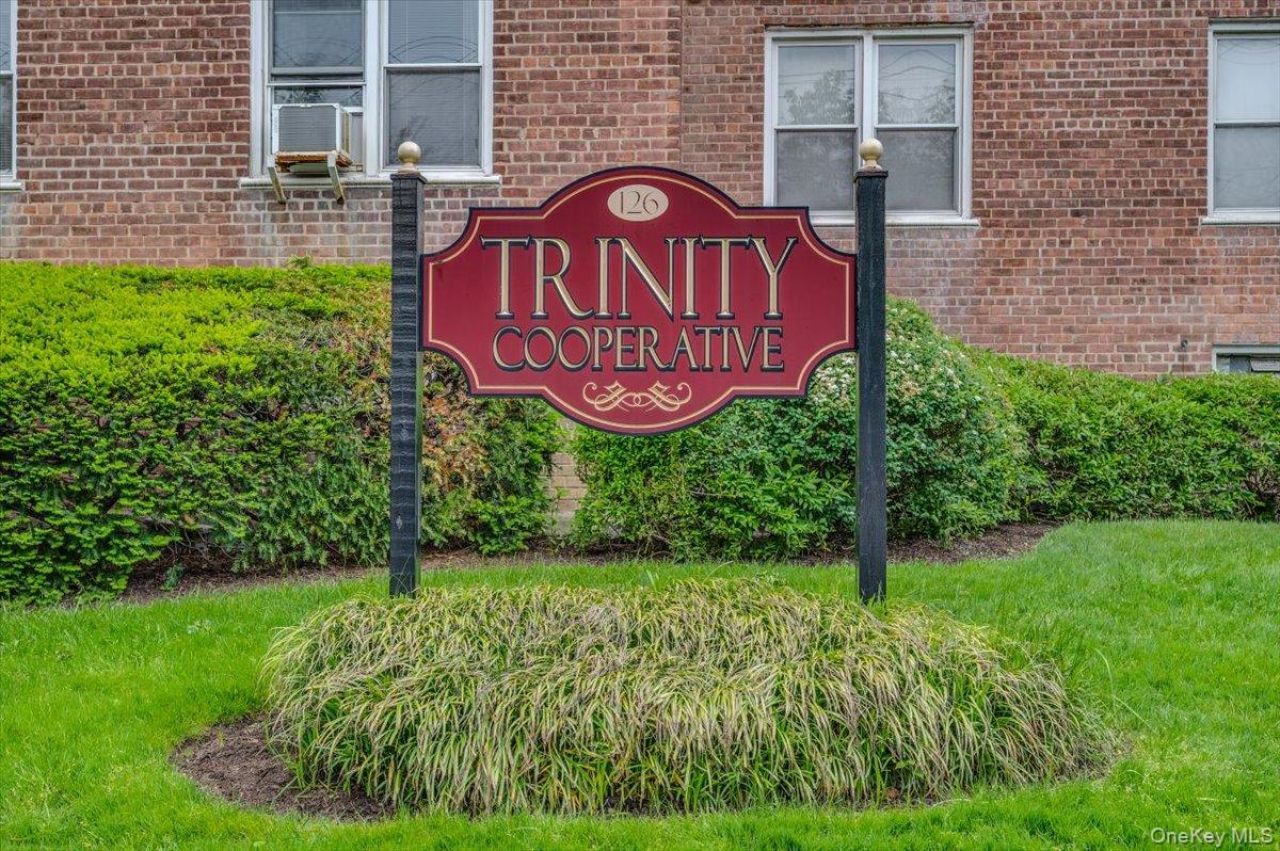
SUBDIVISIONTrinity Cooperative
SCHOOLNew Rochelle
Property Description
Bright and spacious, this east-facing JUNIOR 4 offers abundant natural light and a versatile layout. The generously sized living room features elegant crown molding, while hardwood floors run throughout. Use the bonus space to suit your needs: dining room, home office or perhaps a guest room. The spacious bedroom includes a walk-in closet, and four additional closets provide exceptional storage. The eat-in kitchen and bathroom offer an opportunity to add your personal touches and make this home your own. Maintenance includes all utilities, adding convenience and value. Ideally located near Metro-North and major highways for an easy commute. Enjoy nearby Hudson and Glen Island Parks.
Property Features
Property Type: Residential - Coop
Cooling: Wall/Window Unit(s)
Heating: Natural Gas
Home Style: Mid Rise
Lot Size: 2.65 Acres
Stories: 6.0
Year Built: 1957
Amenities
Ceiling Fan(s)
Eat-in Kitchen
Elevator
High Ceilings
Walk Through Kitchen
Feature Descriptions
Appliances: Gas Range, Microwave, Refrigerator
Days on Site: 6
Elevator: Y
Exterior: Brick
Flip Tax Amount: $25/sh
Flooring: Hardwood
House Faces: East
Inclusions: Range, Refrigerator, Microwave, AC unit
Laundry: Laundry Room
Maintenance Expense: $1,072
Minimum Pct Down Payment: 15
On Market Date: 2026-11-08
Parcel Number: 1000-000-001-00218-000-0046
Parking Features: Assigned, Garage, Parking Lot, Waitlist
Pets Allowed: No
Rental Term: Monthly
Rooms Total: 4
Security Features: Building Security, Fire Escape
Sewer: Public Sewer
Special View Info: Neighborhood
Utilities: Electricity Connected, Natural Gas Connected, Sewer Connected, Trash Collection Public, Water Connected
Water: Public
Local Schools
High School: New Rochelle High School
Middle School: Isaac E Young Middle School
Elementary School: Trinity Elementary School
School District: New Rochelle
Estimate Your Payment
Estimated Payment
$ 1,010.81 per month $955.69 Principal & Interest $0.00 Property Tax (data not provided by mls) $55.13 Homeowner's InsuranceChange Payment Information
Listed By / Shown By
Listing By
Agency Name: Compass Greater NY, LLC
Agency Contact: 914-341-1561

Shown By
Agent Name: Thomas Dunseath
Agent Phone: (516) 241-8971
Agency Title: Coldwell Banker American Homes




Member Participants (and their affiliated licensees, if applicable) shall indicate on their websites that IDX information is provided exclusively for consumers’ personal non-commercial use, that it may not be used for any purpose other than to identify prospective properties consumers may be interested in purchasing, that the data is deemed reliable but is not guaranteed by MLS GRID, and that the use of the MLS GRID Data may be subject to an end user license agreement prescribed by the Member Participant’s applicable MLS if any and as amended from time to time. MLS GRID may, at its discretion, require use of other disclaimers as necessary to protect Member Participant, and/or their MLS from liability.
Based on information submitted to the MLS GRID. All data is obtained from various sources and may not have been verified by broker or MLS GRID. Supplied Open House Information is subject to change without notice. All information should be independently reviewed and verified for accuracy. Properties may or may not be listed by the office/agent presenting the information.
Privacy Policy / DMCA Notice / ADA Accessibility


This site is hosted, designed and copyright
© 1994 - 2026 by
Delta Media Group, Inc. -- Patent Pending --
126 Church Street, Unit 3B | MLS# 1066252
This home located at 126 Church Street, Unit 3B, New Rochelle, NY 10805 is currently listed for sale with an asking price of $189,000. This property was built in 1957 and has 1 bedrooms and 1 full baths with 850 sq. ft. Church Street, Unit 3B is located in the Trinity Cooperative subdivision within the New Rochelle school district. Search Trinity Cooperative real estate on thomasdunseath.cbamhomes.com today.