Thomas Dunseath
Licensed Real Estate Salesperson
REALTOR®



BEDS2
BATHS1 full
SQUARE FEET868
MLS#1069000
STATUSActive
PROPERTY TYPEResidential - Coop
SUBDIVISIONThe Bell Manor Terrace
SCHOOLQueens 26
Property Description
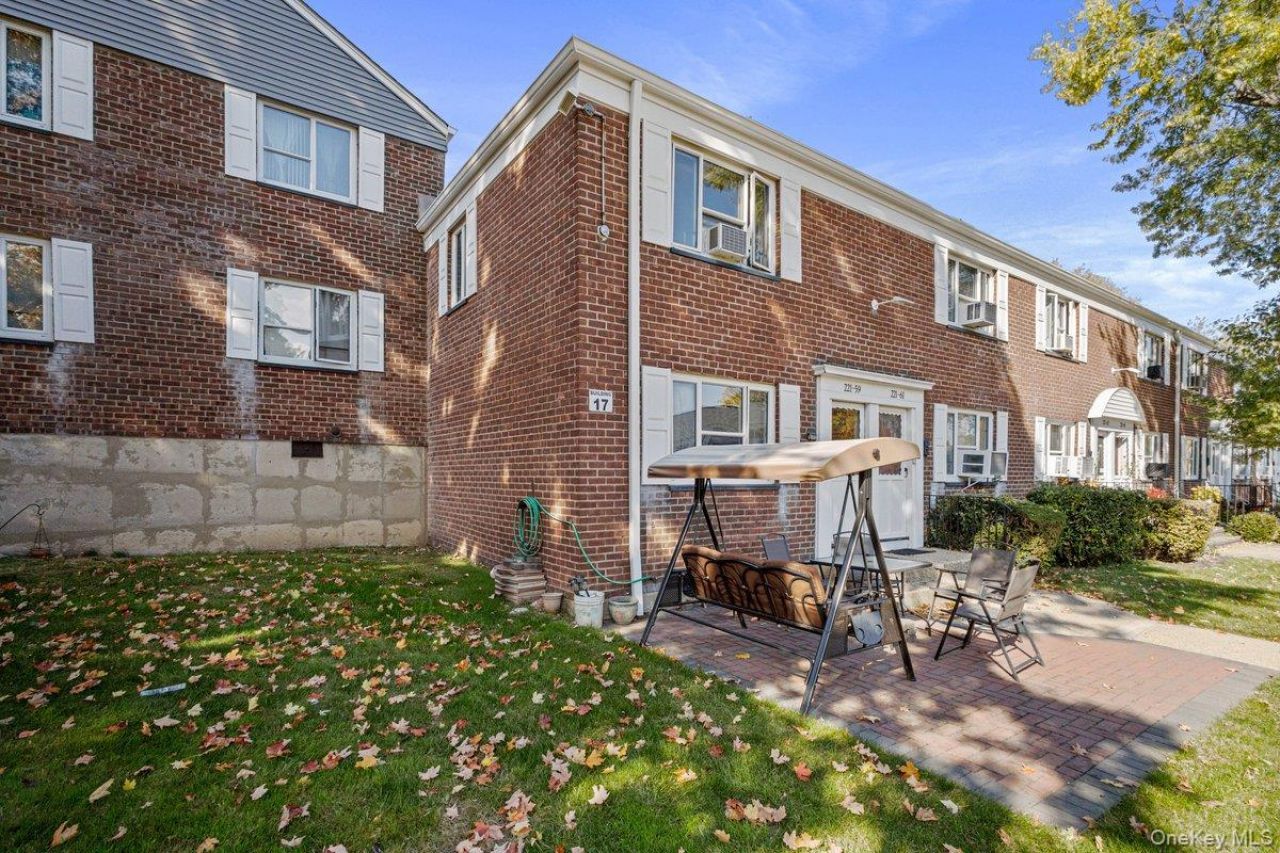
Elegant and spacious corner duplex in Bell Park Manor Terrace, offering the feel of a private home within this desirable welcoming Queens cooperative with its community-focused services in a beautiful garden setting that feels calm and welcoming every day!An inviting entryway opens to a generous size living room with beautiful cherry wood hardwood floors throughout, followed by a large formal dining room with custom built-in storage crafted to complement the home's flooring adding storage and convenience with great elegance. The kitchen features beautiful steel gray-dark charcoal stone with subtle lighter speckling granite countertops, stainless steel appliances, a large pantry, custom built cabinetry also features a corner lazy susan cabinet that turns deep, hard to reach space into accessible storage by letting shelves spin for effortless access, an in-unit washer for added convenience, and direct access to the beautiful landscaped backyard. Upstairs, the bright and spacious primary bedroom offers generous closet space and a pull-down attic with additional storage space, a very unique feature that adds value and convenience. A linen closet leads to a full, windowed bathroom, and the spacious second bedroom features double closets, also offering abundant natural light.Enjoy the thoughtfully designed stone-brick front porch, complete with a swing chair and table with seating for four to six, overlooking the beautiful garden circle. The home also offers access to the side yard and a large backyard with additional seating bench-ideal for relaxing outdoors. Bell Manor Terrace amenities include EV charging stations, full maintenance staff, landscaping crew, private security patrol, a private playground recreational space for the community and designated assigned parking spaces. Garage parking is available through a waitlist, and secure steel storage units may be rented for a monthly fee.Ideally located near major highways, shopping, public transportation, parks, the very desirable District 26 schools, this home offers easy access to everyday essentials while maintaining a peaceful residential atmosphere. surrounded by beautifully landscaped gardens!The low monthly maintenance of 992.46 includes heat, hot water, cooking gas, exterior maintenance and taxes! Providing exceptional convenience and value! An exceptional opportunity to make this amazing corner duplex with abundant outdoor space, your own! Schedule your showing today!
Property Features
Property Type: Residential - Coop
Cooling: Wall/Window Unit(s)
Heating: Steam
Home Style: Garden
Year Built: 1951
Amenities
First Floor Bedroom
Ceiling Fan(s)
ENERGY STAR Qualified Door(s)
Entrance Foyer
Formal Dining
Galley Type Kitchen
Granite Counters
High Ceilings
High Speed Internet
Pantry
Recessed Lighting
Storage
Walk-In Closet(s)
Washer/Dryer Hookup
Feature Descriptions
Appliances: Convection Oven, Dishwasher, Dryer, ENERGY STAR Qualified Appliances, Gas Range, Refrigerator, Stainless Steel Appliance(s), Washer
Attic: Finished
Building Features: Outdoor Space
Common Walls: 1 Common Wall
Days on Site: 8
Exterior: Brick
Flooring: Hardwood
Formal Dining: Yes
GarageY/N: Yes
Laundry: In Kitchen, In Unit
Maintenance Expense: $992
Minimum Pct Down Payment: 20
On Market Date: 2026-11-09
Parking Features: Waitlist
Pets Allowed: No
Property Attached Y/N: 1
Rental Term: Monthly
Rooms Total: 5
Sewer: Public Sewer
Utilities: Cable Available, Electricity Available, Electricity Connected, Water Available, Water Connected
Water: Public
Window Features: Oversized Windows
Local Schools
High School: Martin Van Buren High School
Middle School: Irwin Altman Middle School 172
Elementary School: Ps 18 Winchester
School District: Queens 26
Estimate Your Payment
Estimated Payment
$ 2,112.54 per month $1,997.33 Principal & Interest $0.00 Property Tax (data not provided by mls) $115.21 Homeowner's InsuranceChange Payment Information
Listed By / Shown By
Listing By
Agency Name: Keller Williams Landmark II
Agency Contact: 347-846-1200

Shown By
Agent Name: Thomas Dunseath
Agent Phone: (516) 241-8971
Agency Title: Coldwell Banker American Homes




Member Participants (and their affiliated licensees, if applicable) shall indicate on their websites that IDX information is provided exclusively for consumers’ personal non-commercial use, that it may not be used for any purpose other than to identify prospective properties consumers may be interested in purchasing, that the data is deemed reliable but is not guaranteed by MLS GRID, and that the use of the MLS GRID Data may be subject to an end user license agreement prescribed by the Member Participant’s applicable MLS if any and as amended from time to time. MLS GRID may, at its discretion, require use of other disclaimers as necessary to protect Member Participant, and/or their MLS from liability.
Based on information submitted to the MLS GRID. All data is obtained from various sources and may not have been verified by broker or MLS GRID. Supplied Open House Information is subject to change without notice. All information should be independently reviewed and verified for accuracy. Properties may or may not be listed by the office/agent presenting the information.
Privacy Policy / DMCA Notice / ADA Accessibility


This site is hosted, designed and copyright
© 1994 - 2026 by
Delta Media Group, Inc. -- Patent Pending --
221-59 Manor Rd., Unit Duplex | MLS# 1069000
This home located at 221-59 Manor Rd., Unit Duplex, Queens Village, NY 11427 is currently listed for sale with an asking price of $395,000. This property was built in 1951 and has 2 bedrooms and 1 full baths with 868 sq. ft. 221-59 Manor Rd., Unit Duplex is located in the The Bell Manor Terrace subdivision within the Queens 26 school district. Search The Bell Manor Terrace real estate on thomasdunseath.cbamhomes.com today.